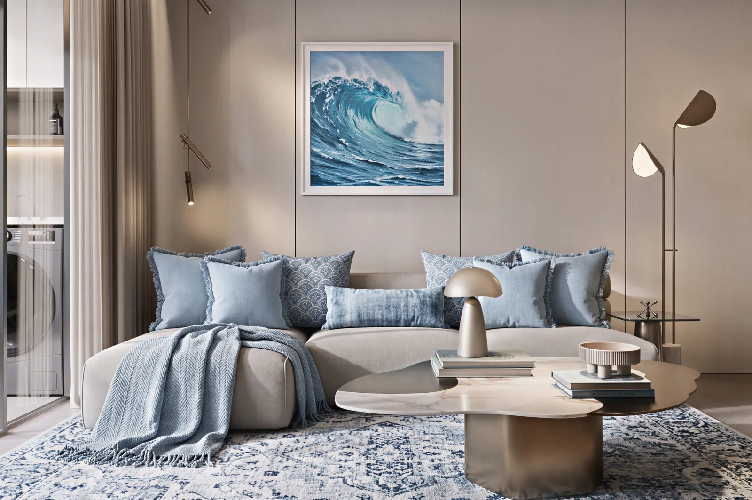
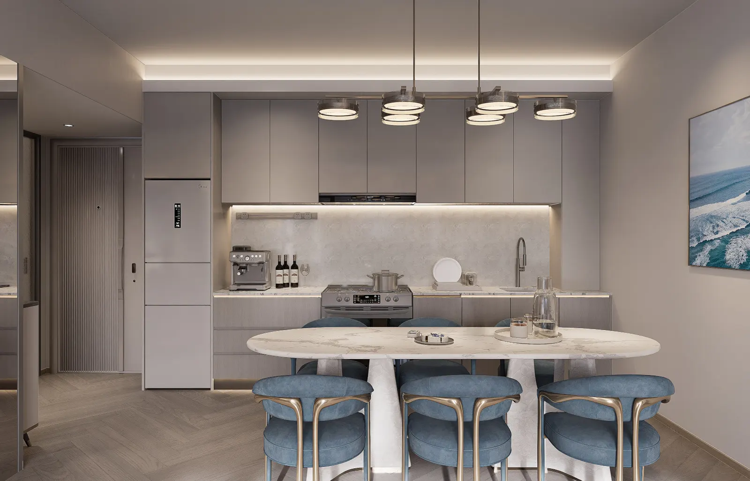
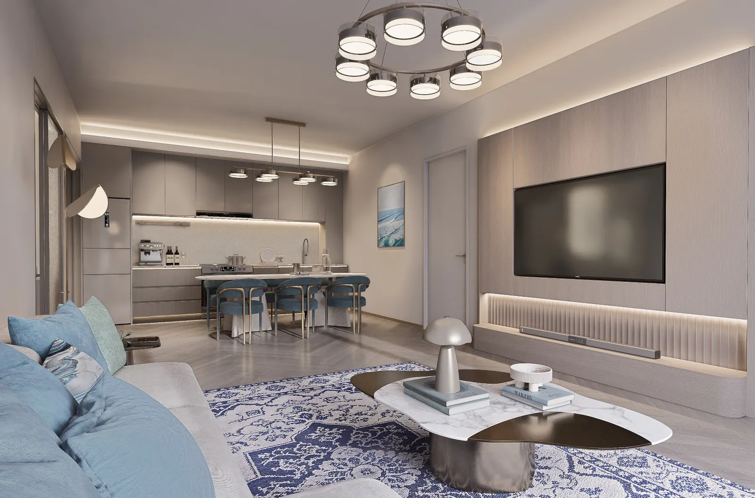
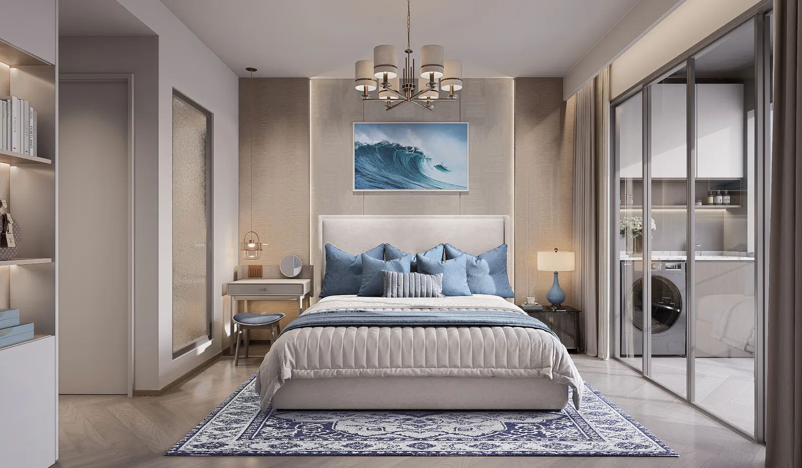
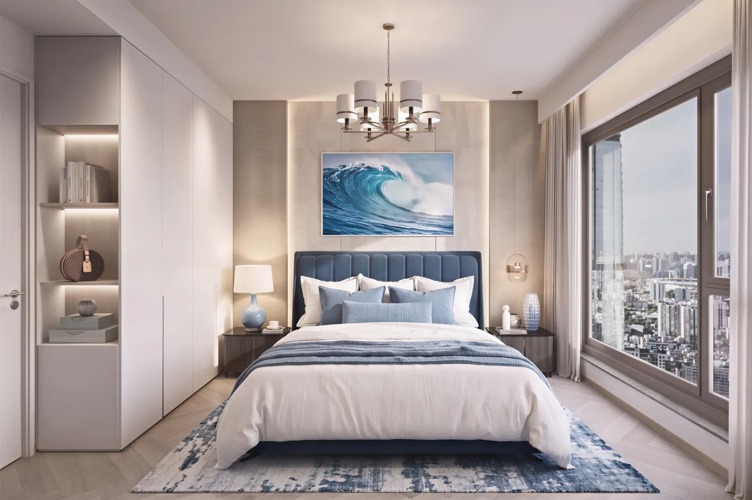
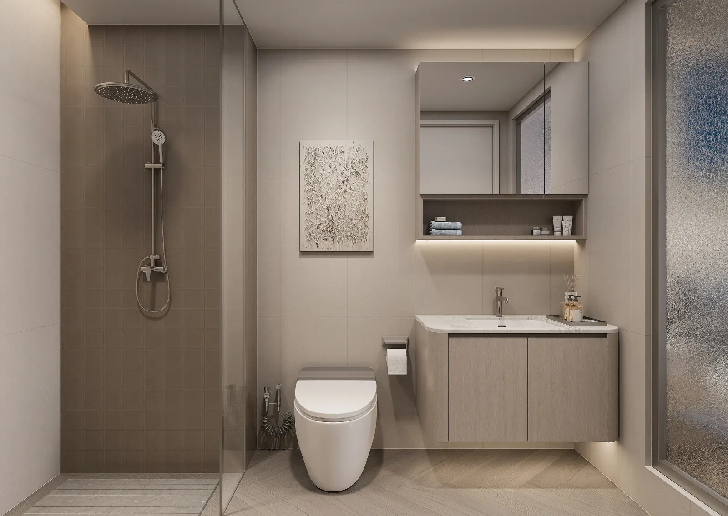
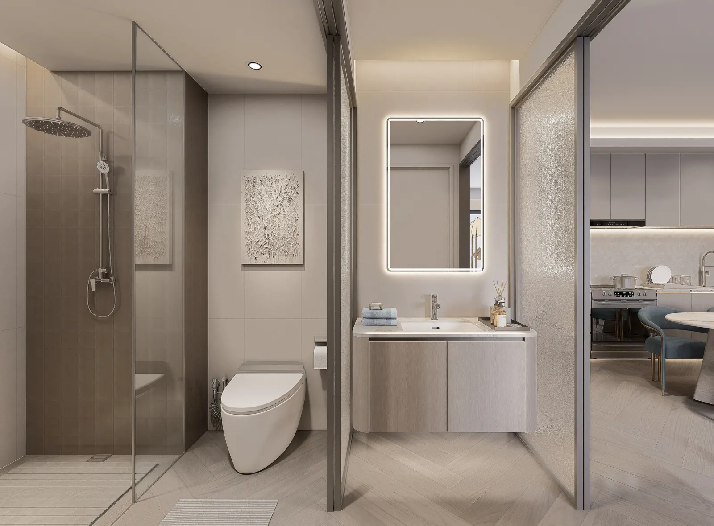
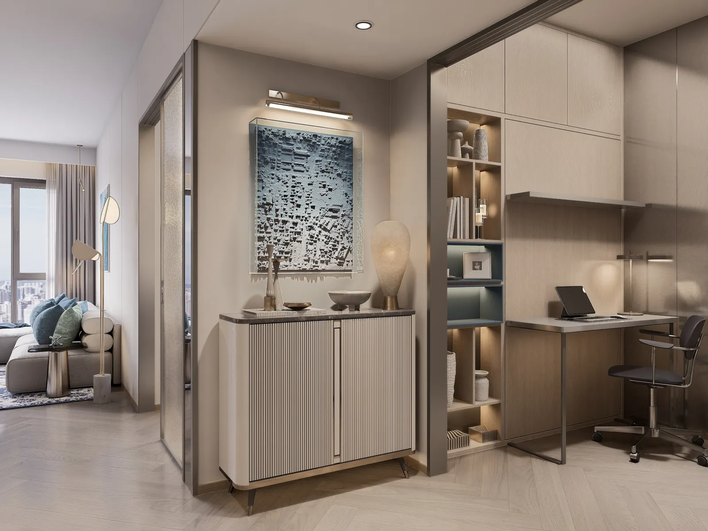
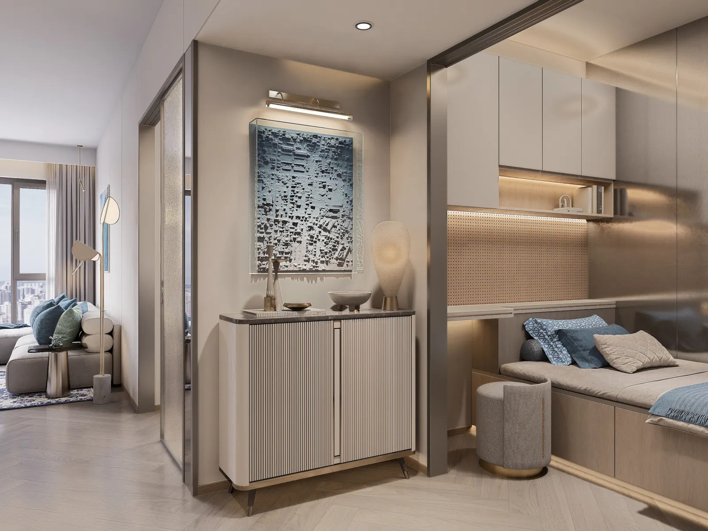
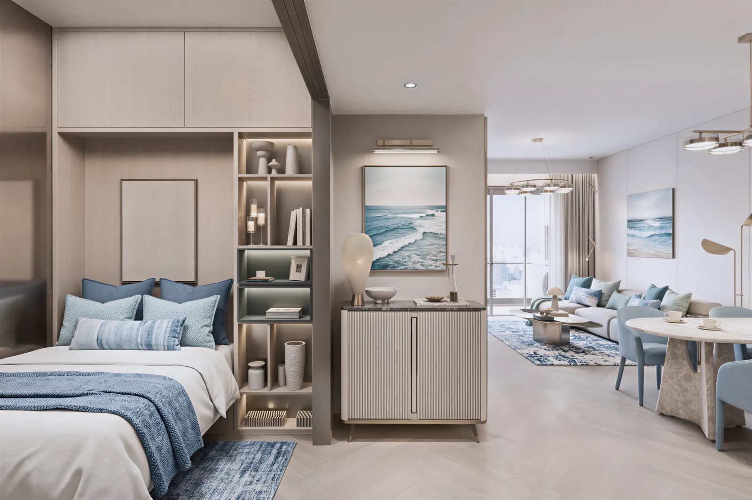
One bedroom
- Approx. 64 m²
Compact, efficient homes suited to young professionals, individuals, couples, first-time buyers, and investors.

328 residences
Designed around different ways of living, from efficient one-bedroom homes to a limited collection of lofts.
Compact, efficient homes suited to young professionals, individuals, couples, first-time buyers, and investors.
Designed for couples, small families, professionals, and investors, with multiple configurations to match different needs.
Larger homes for families and owners who want generous, flexible living space.
The signature collection. Santorini’s lofts offer a distinctive sense of volume and elevated city living. Buyers choose between two handover configurations.
Open-volume loft
Retains the dramatic double-height space.
Full-floor configuration
Maximises functional floor area.
Interiors
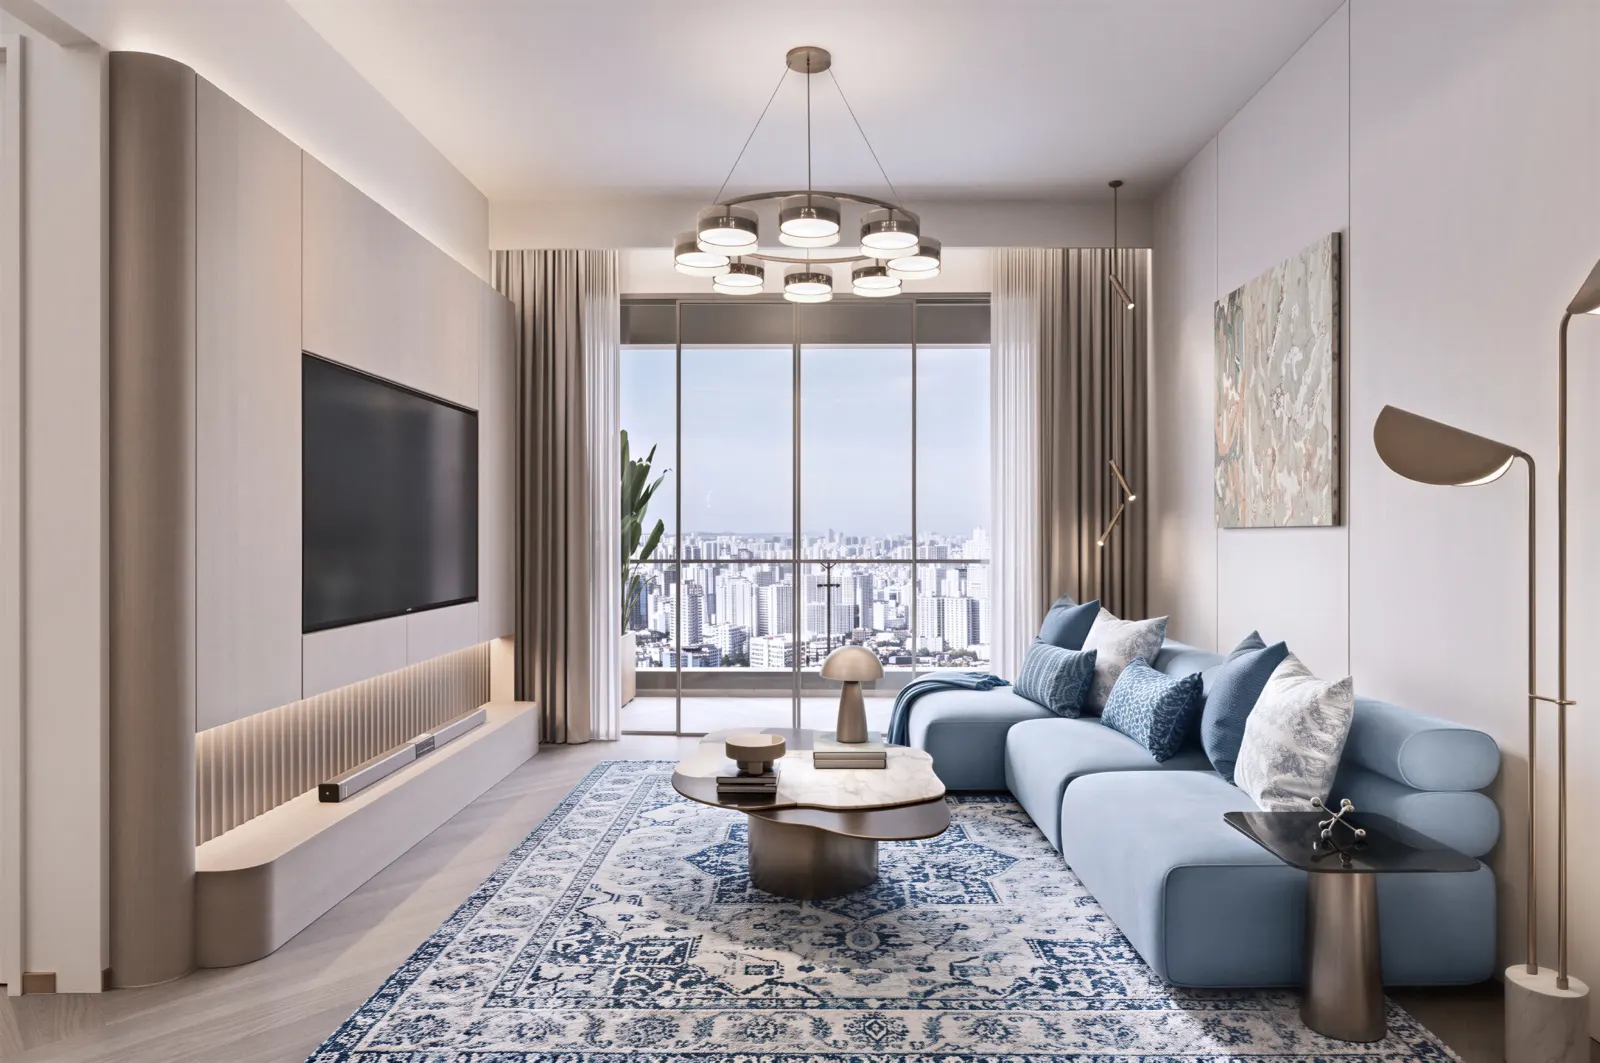
The interiors shown are architectural studies of the residences: living, kitchen, bedrooms, bathrooms, and the flexible rooms at the entrance.