On Lantana Road in Westlands, Nairobi, Santorini introduces a new approach to premium urban living: distinctive architecture, thoughtfully designed residences, and elevated lifestyle amenities, all in one address.
Santorini is the flagship development of LOVE HOMES, the brand’s first landmark project in Nairobi. Inspired by the relaxed character of Santorini, Greece, it brings contemporary architecture and resort-style amenities into the heart of Westlands.
Santorini is conceived as an architectural landmark within Westlands.
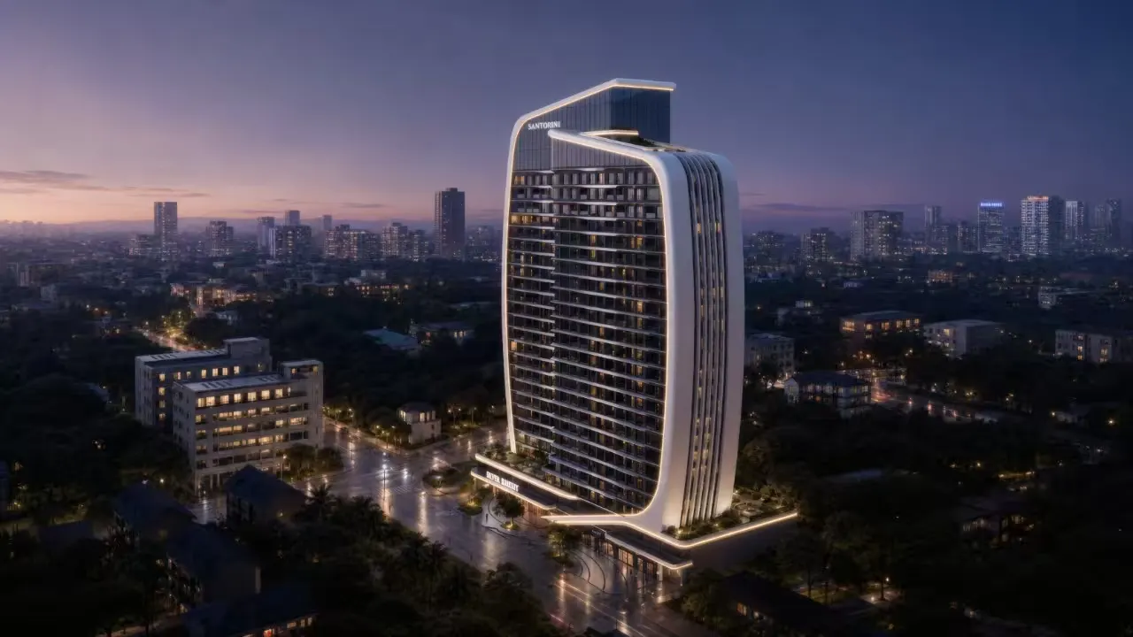
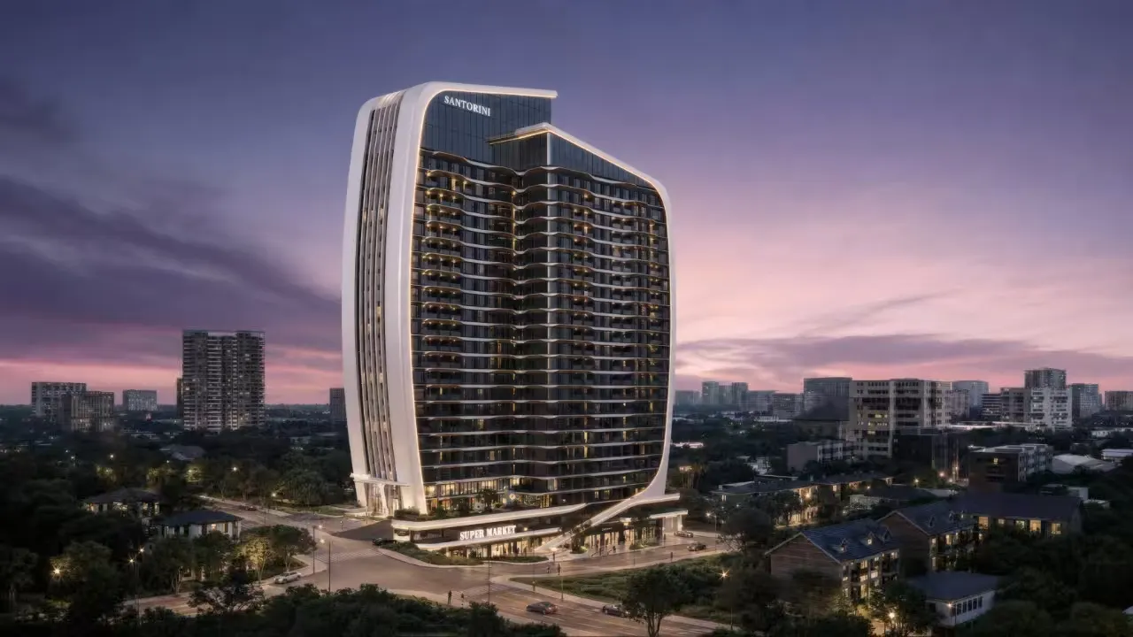
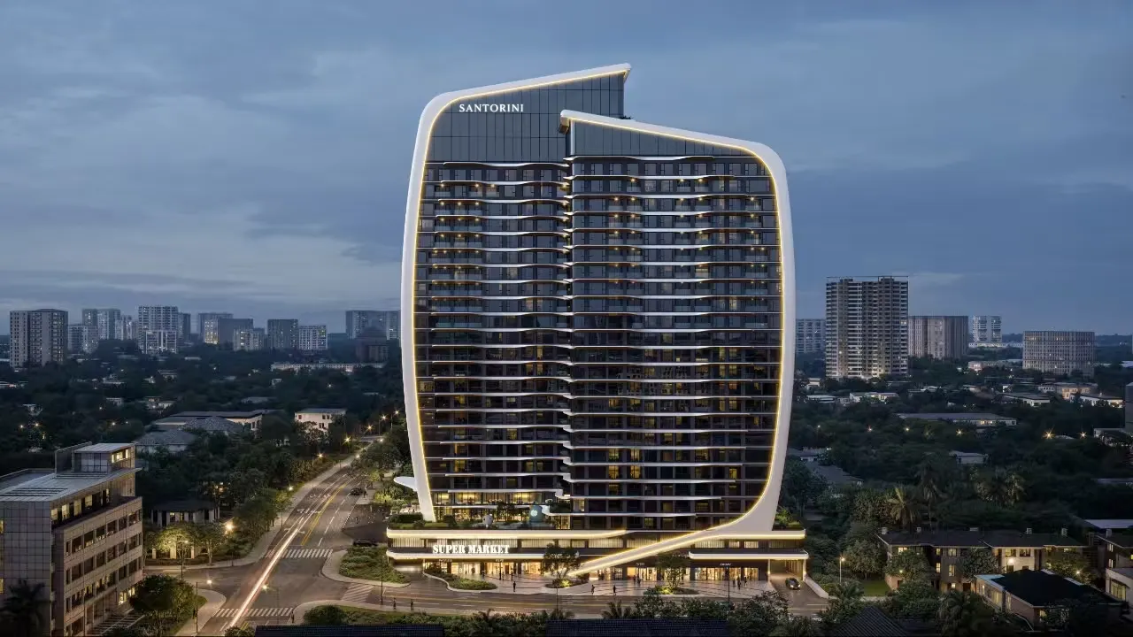
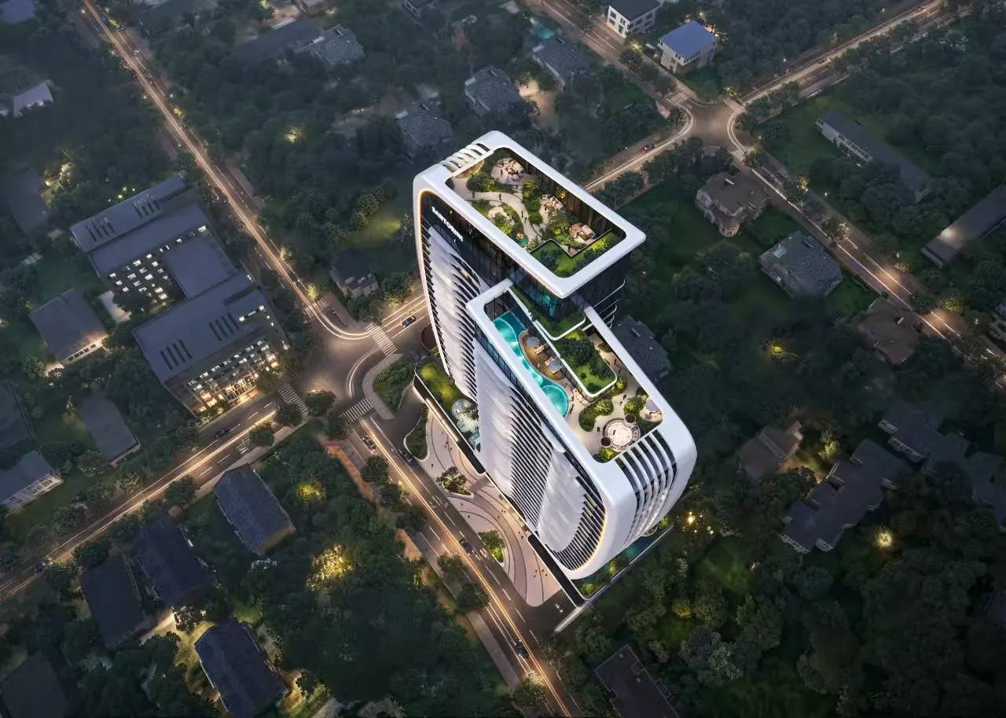
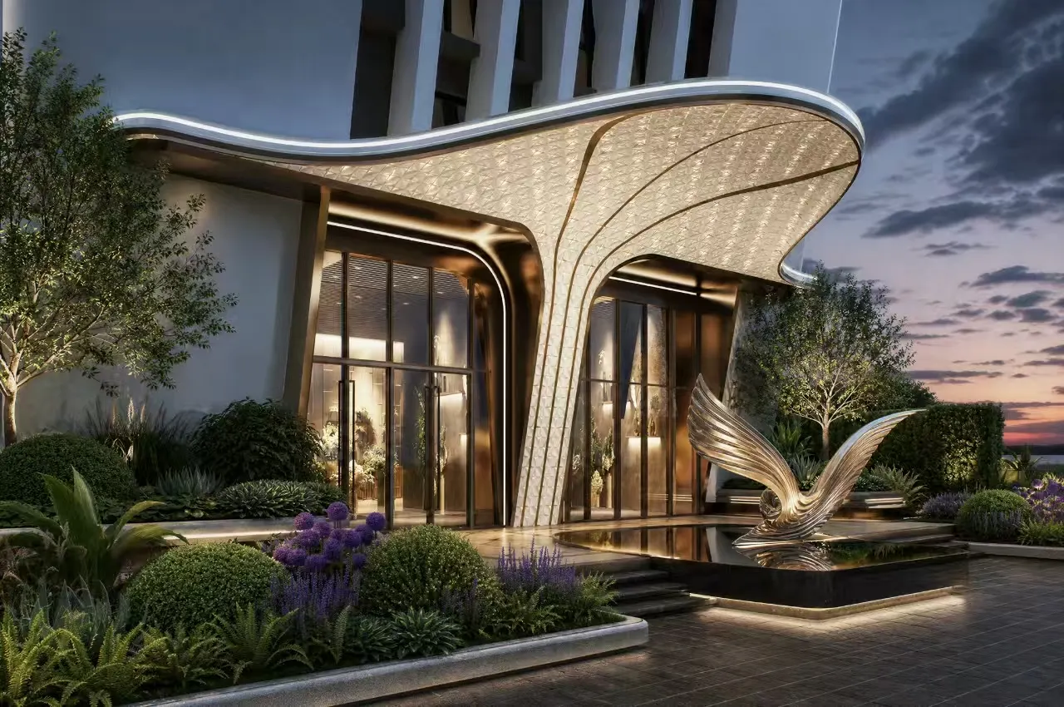
Its twin-tower façade moves away from the conventional straight residential block, introducing flowing curves, expansive glazing, and sculptural aluminium elements. The architectural language draws on the movement of a sail and the flowing curves associated with Santorini itself.
By day
A silhouette that stands out
After dark
A distinct identity in light
The form
Inspired by the movement of a sail
Wave-form balconies above the podium
03
The façade
A signature architectural identity.
Expansive glass and sculpted fluorocarbon aluminium panels create an identity that shifts with the light throughout the day.
01Glass
Dark Low-E insulated
Large-format, Low-E insulated glazing creates a contemporary aesthetic while supporting thermal performance, natural light, and views.
02Aluminium
Fluorocarbon coated
Curved aluminium panels follow the flowing geometry of the towers and form a key part of the building’s identity.
03Light
Warm-gold LED outline
Integrated architectural lighting accentuates the building’s curves and form after sunset.
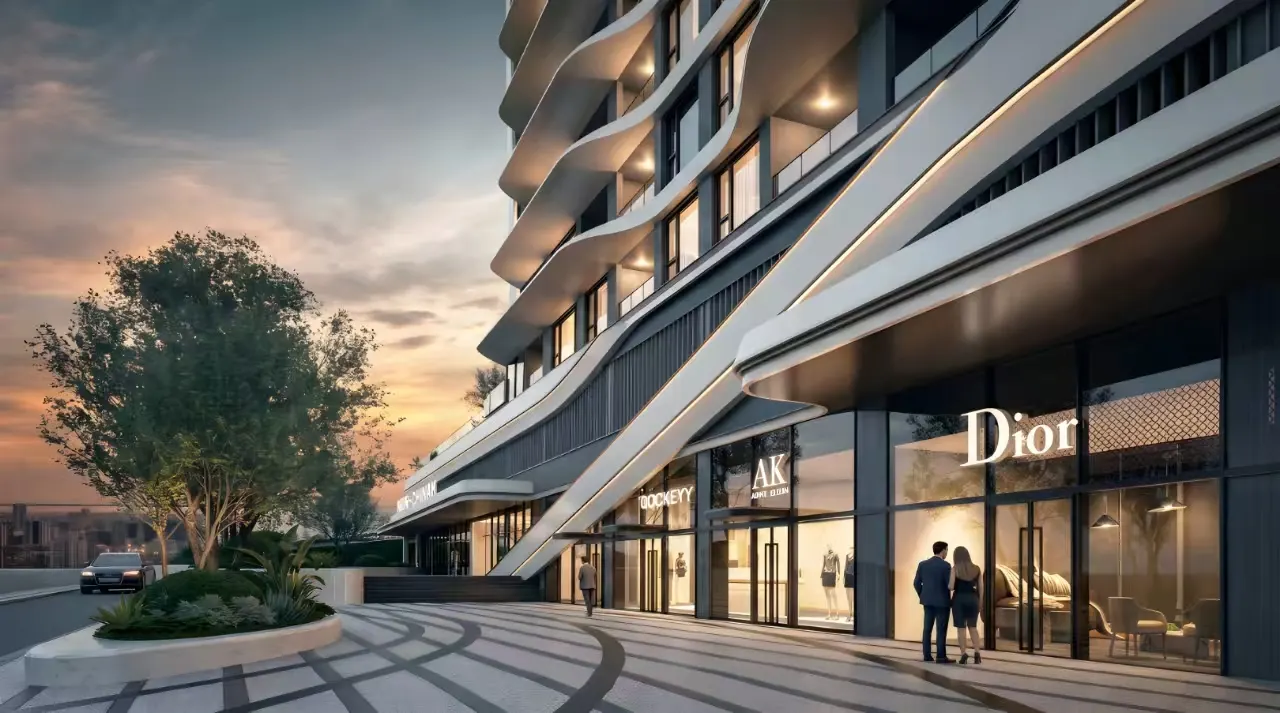
04Podium
Retail and arrival
A curved podium connects the towers visually to the ground-level commercial and arrival spaces.
04
Eight distinctions
Not simply a home. A more complete way of living.
01
Landmark architecture
Beautiful by design. Functional by purpose.
Santorini is designed as a distinctive architectural landmark in Westlands, combining sculptural curves, expansive glazing, and contemporary forms to create a recognisable presence on the Nairobi skyline. The architecture is not purely aesthetic. Every element is shaped around the way residents live, work, relax, and experience the city.
02
A signature façade
Glass and fluorocarbon aluminium, shaped to stand apart.
The building’s signature façade pairs expansive glass surfaces with sculpted fluorocarbon aluminium panels, creating an identity that shifts with the light throughout the day. The combination delivers a refined exterior while supporting durability, weather resistance, and thermal and acoustic comfort.
03
A true mixed-use address
Residence, retail, dining, wellness, and leisure in one place.
Santorini brings residential living, retail, dining, wellness, and leisure together within one integrated development. Residents can reach essential services and lifestyle amenities without leaving the building.
04
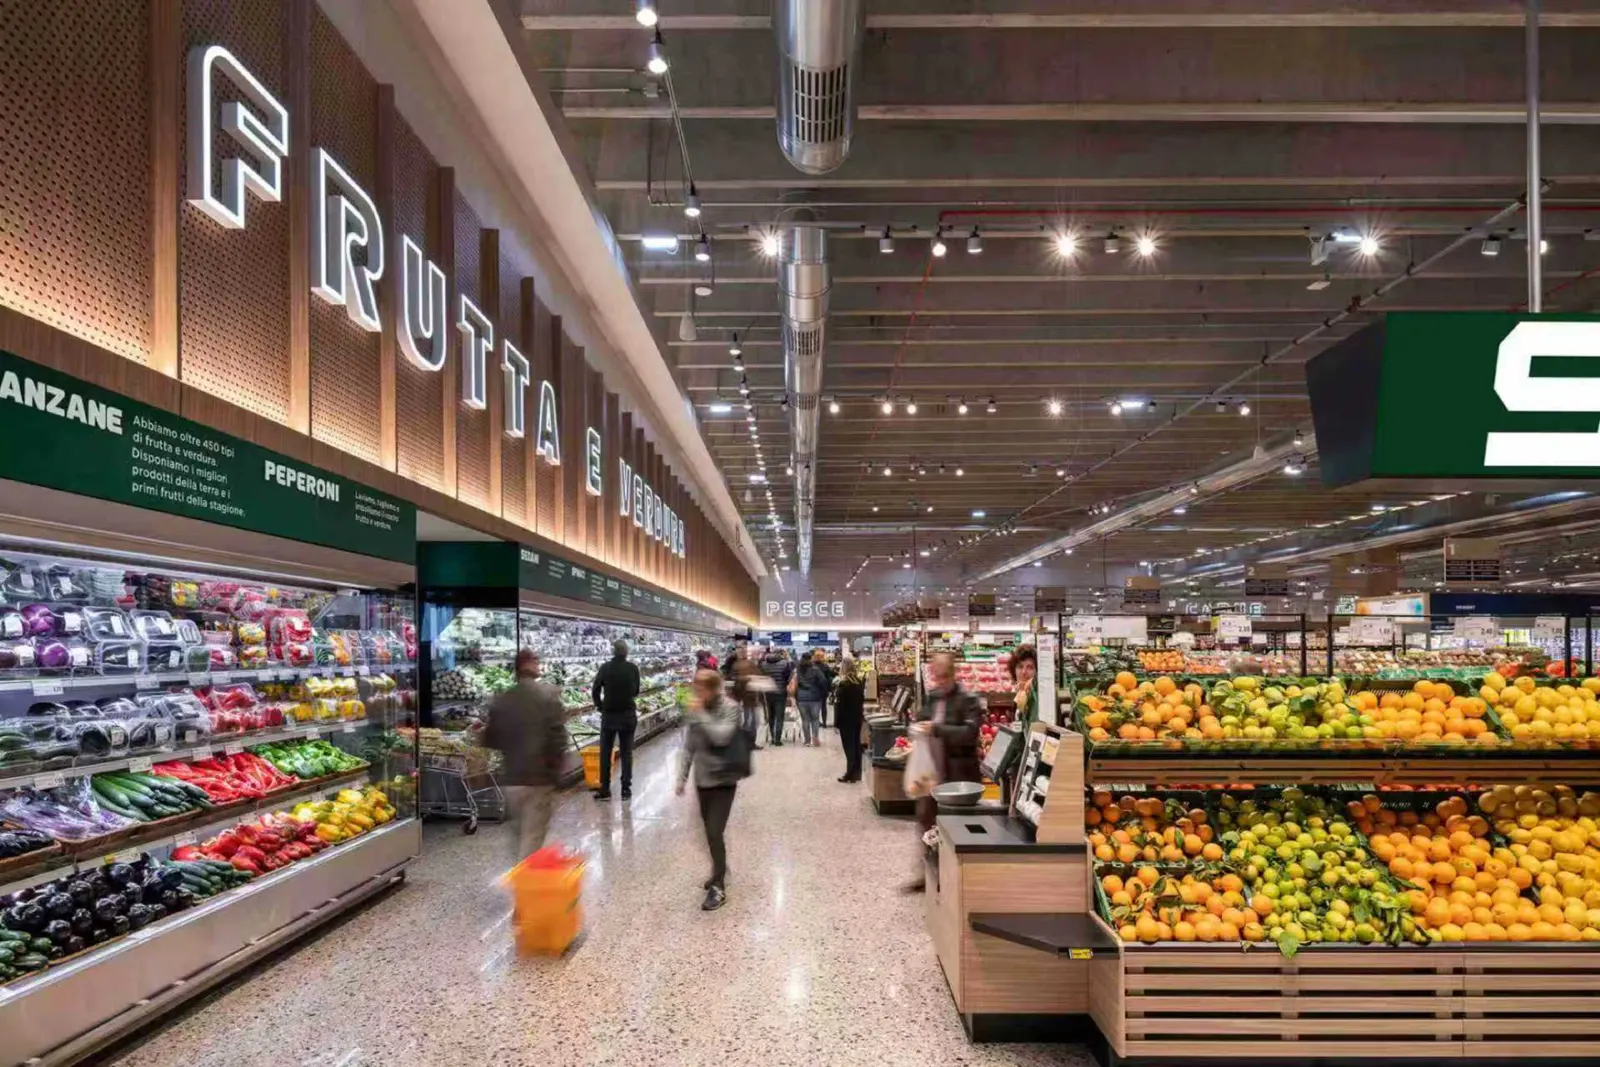
A full-service supermarket
Approximately 600 m², with 6-metre ceilings.
A dedicated, approximately 600 m² fully franchised supermarket brings everyday shopping closer to home. With a 6-metre ceiling height, it is designed to feel spacious and considered, closer to a destination retail experience than a conventional residential convenience store.
05
Dining, sky lounge, and social rooms
Dine. Gather. Unwind.
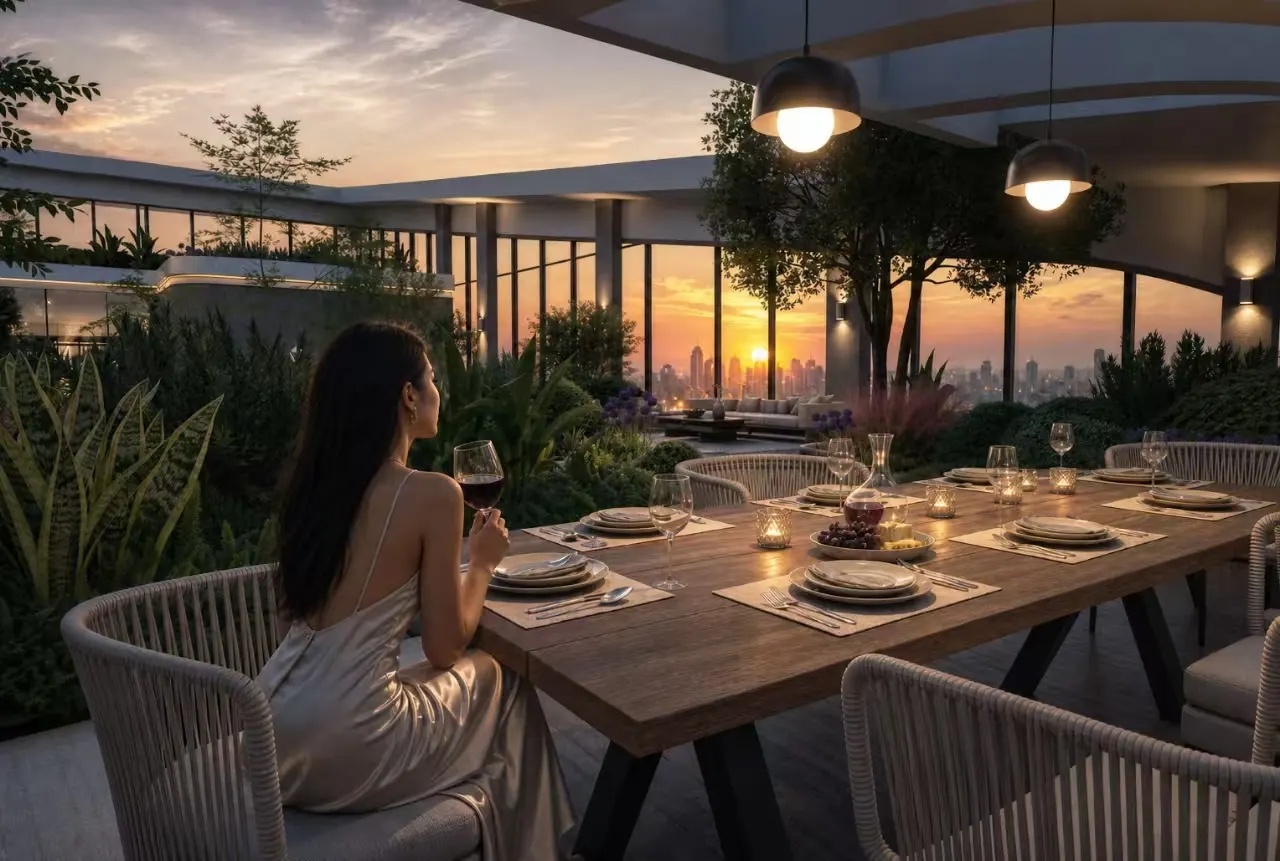
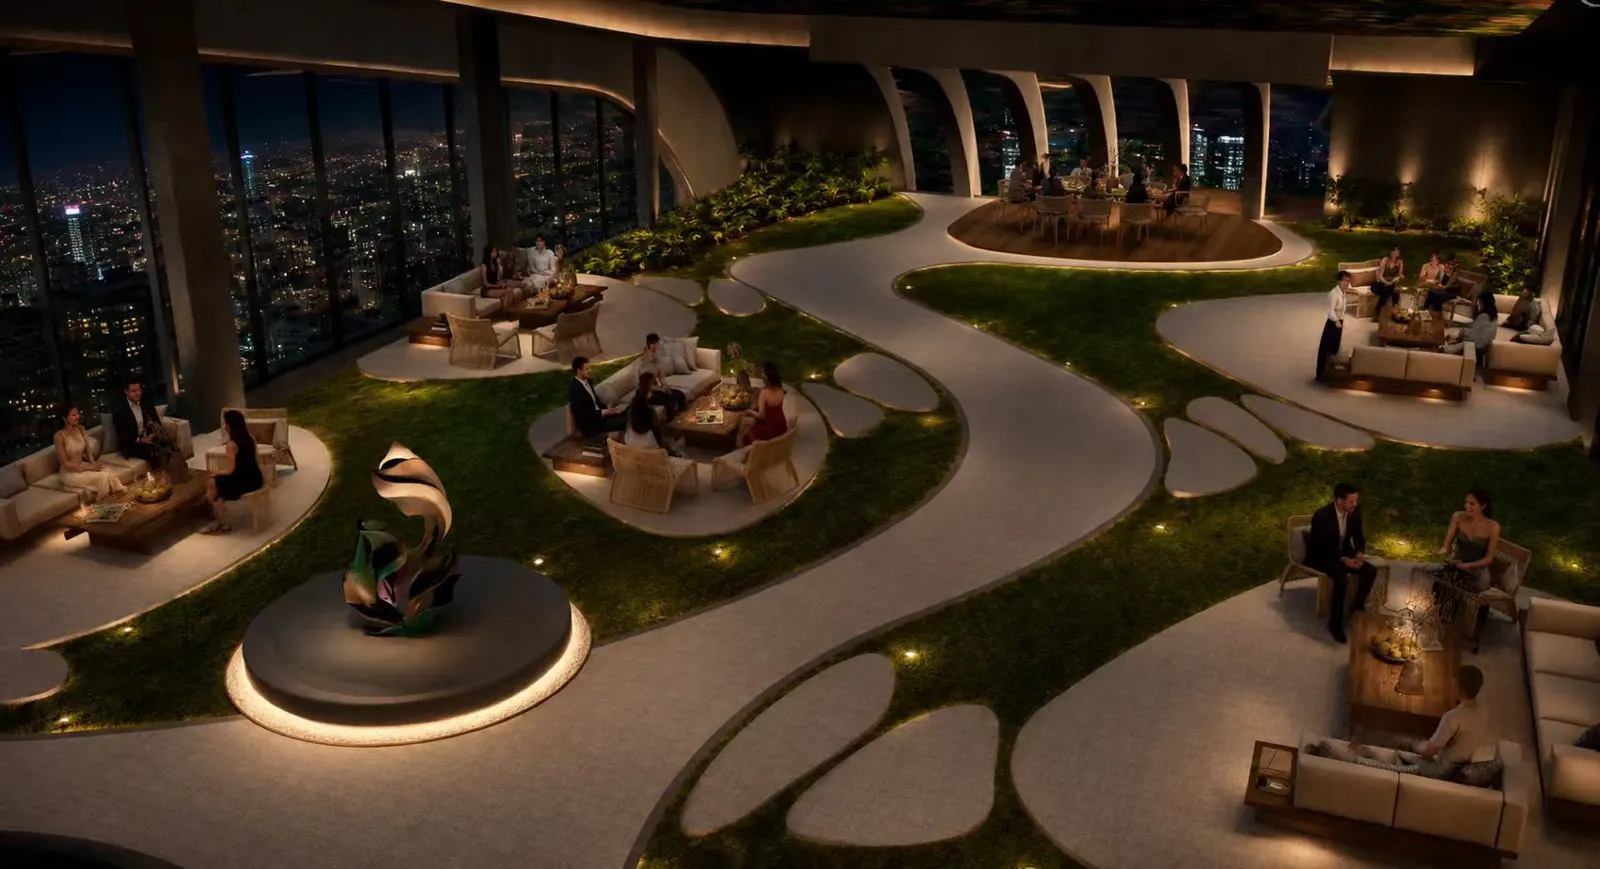
Santorini extends the residential experience into elevated social spaces, including a double-height restaurant and sky lounge for dining, entertaining, and relaxed city living. Hospitality-inspired design meets residential comfort.
06
A dedicated fitness centre
Approximately 600 m², fully equipped.
A dedicated, approximately 600 m² fully equipped fitness centre gives residents a substantial wellness facility within the development, making an active life possible without travelling across the city.
07
Same-floor drainage
Smarter plumbing. Quieter maintenance.
Santorini incorporates a same-floor drainage system, keeping drainage services accessible within the relevant floor zone. The approach simplifies maintenance, reduces the disruption traditionally associated with plumbing works, and supports better noise control. It is a feature most residents may never notice, and one they will appreciate over the life of the property.
08
High-end management
A premium product for premium living.
Santorini is supported by a high-end management approach focused on the quality, functionality, and daily experience of the property, from arrival and shared spaces to amenities, maintenance, and operations. It is built for people who value design, convenience, and the experience of where they live.
Santorini brings these elements together to create a premium mixed-use residential landmark in Westlands, Nairobi: a development designed not simply to provide a home, but a more complete way of living.
Residences
Designed around different ways of living.
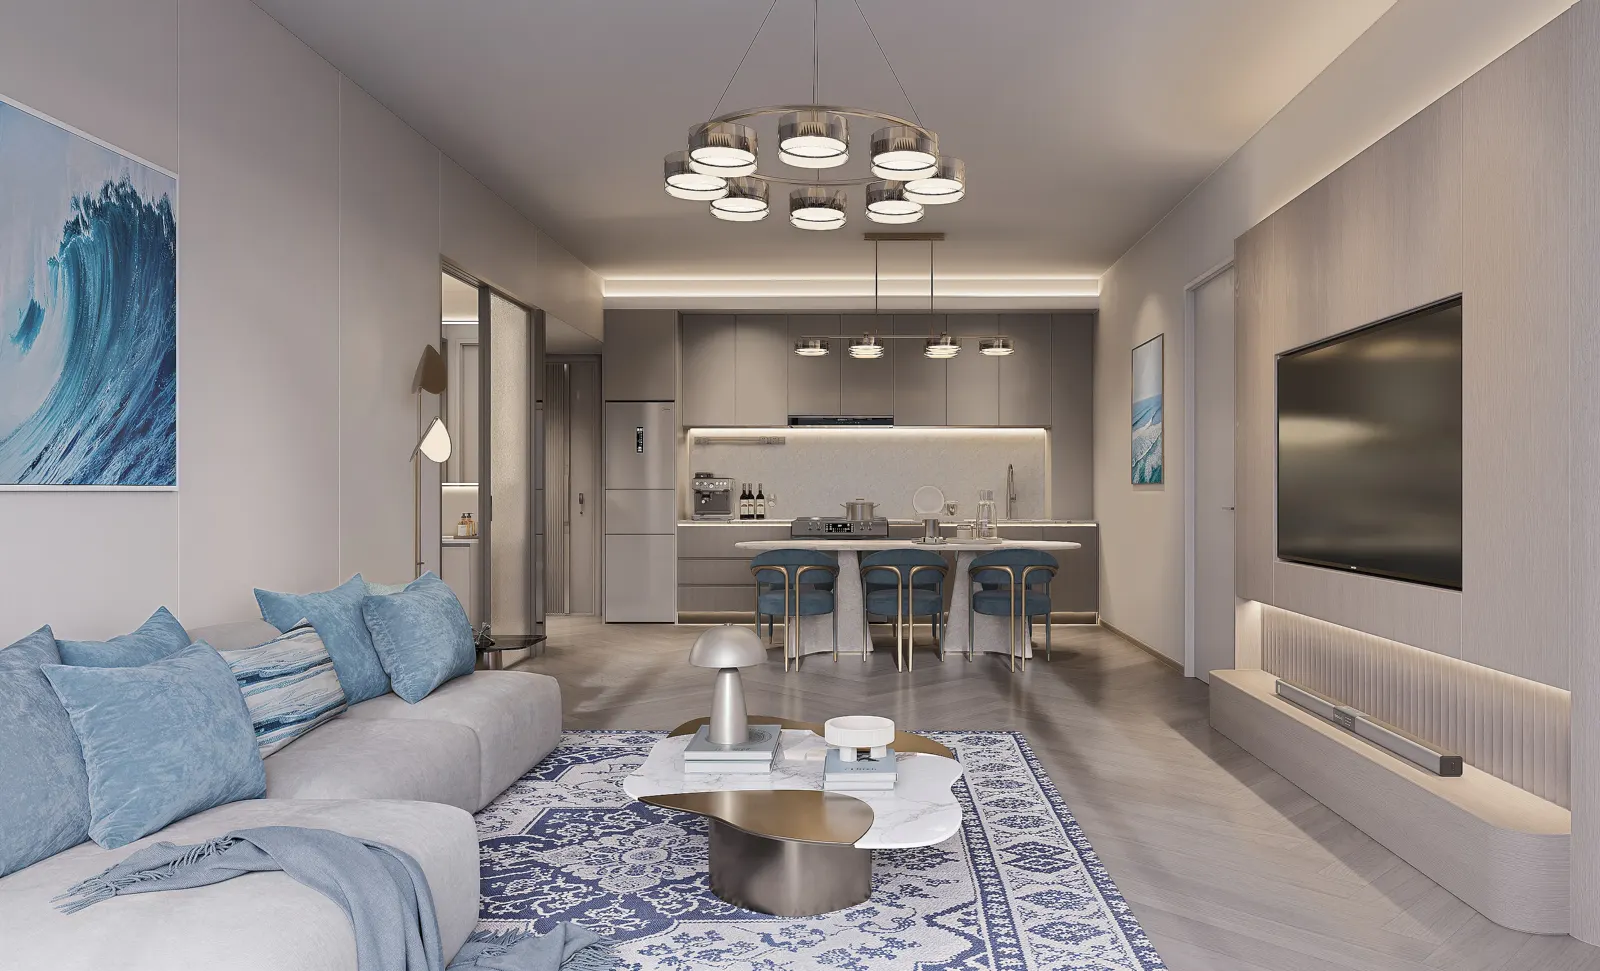
A curated collection of one, two, and three-bedroom homes, with a limited series of loft residences on the 19th floor.
The signature collection. Santorini’s lofts offer a distinctive sense of volume and elevated city living. Buyers choose between two handover configurations.
Swim
Resort living, in the city.
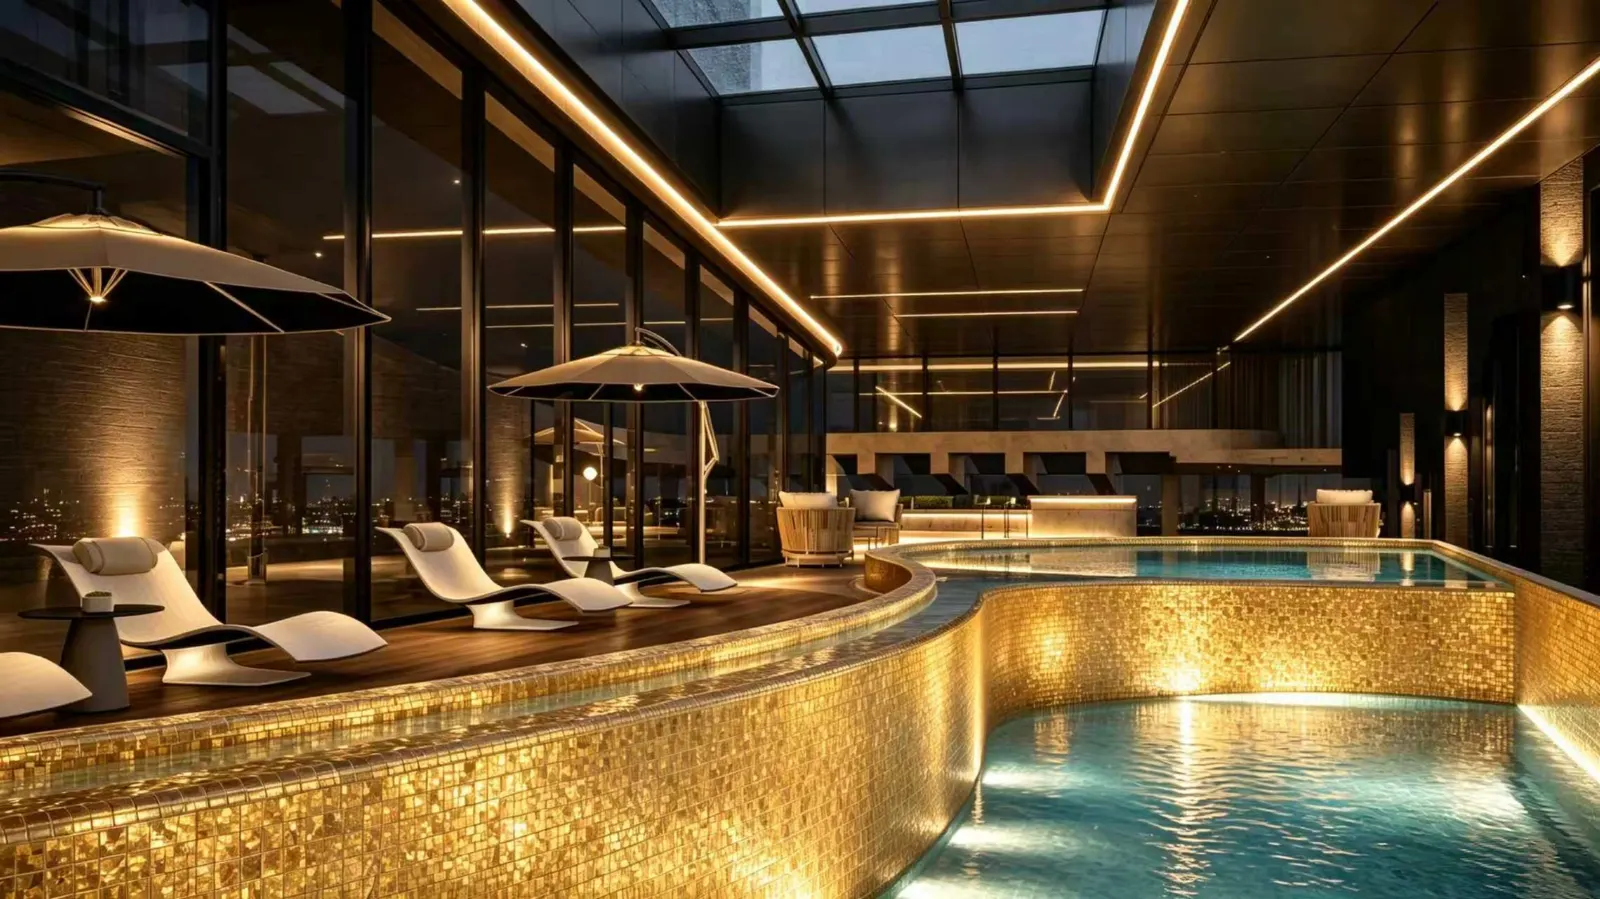
A temperature-controlled sky pool, and an indoor pool lounge for evenings when the city is the view.
On Lantana Road, within one of Nairobi’s established commercial and lifestyle districts.
02
Diverse unit mix
Multiple formats to match different budgets and ownership goals.
03
Lifestyle amenities
Wellness, recreation, dining, and social facilities.
04
Distinctive architecture
A recognisable identity that supports long-term market positioning.
05
Integrated convenience
On-site retail and lifestyle facilities.
06
Long-term ownership
Designed for both owner-occupiers and investors.
Location
Lantana Road, Westlands. Connected to Nairobi.
Santorini sits on Lantana Road in Westlands, combining residential convenience with easy access to Nairobi’s established business, hospitality, retail, and lifestyle destinations.
Santorini is the first landmark development under LOVE HOMES, the residential brand of Olmaa Lands Limited. A home should be a place to live, connect, relax, grow, and build a future. This is the first expression of that philosophy in Nairobi.